
Turnkey Factory Construction
From ground works to the final panel, BIOS delivers the building and its electrical backbone as one accountable package, ready for equipment installation on day one.
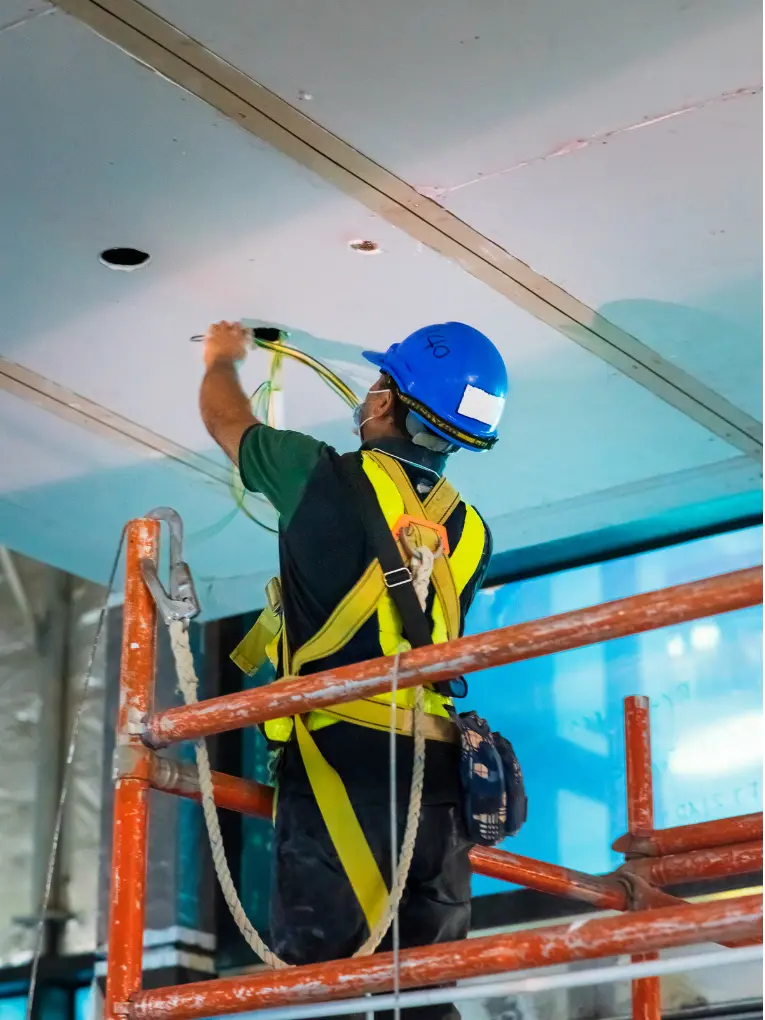
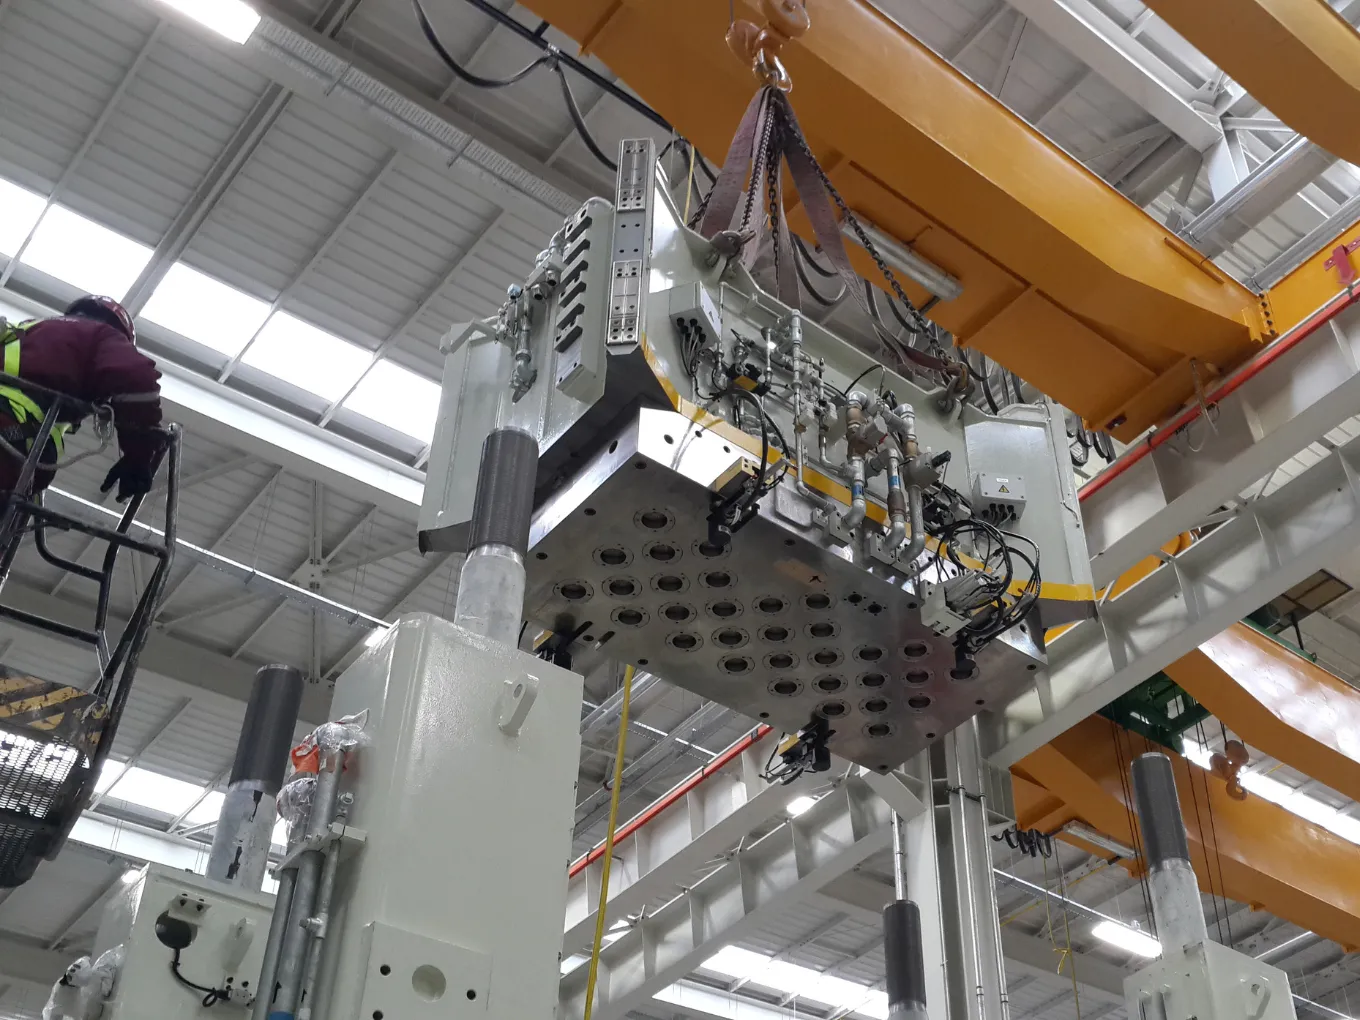
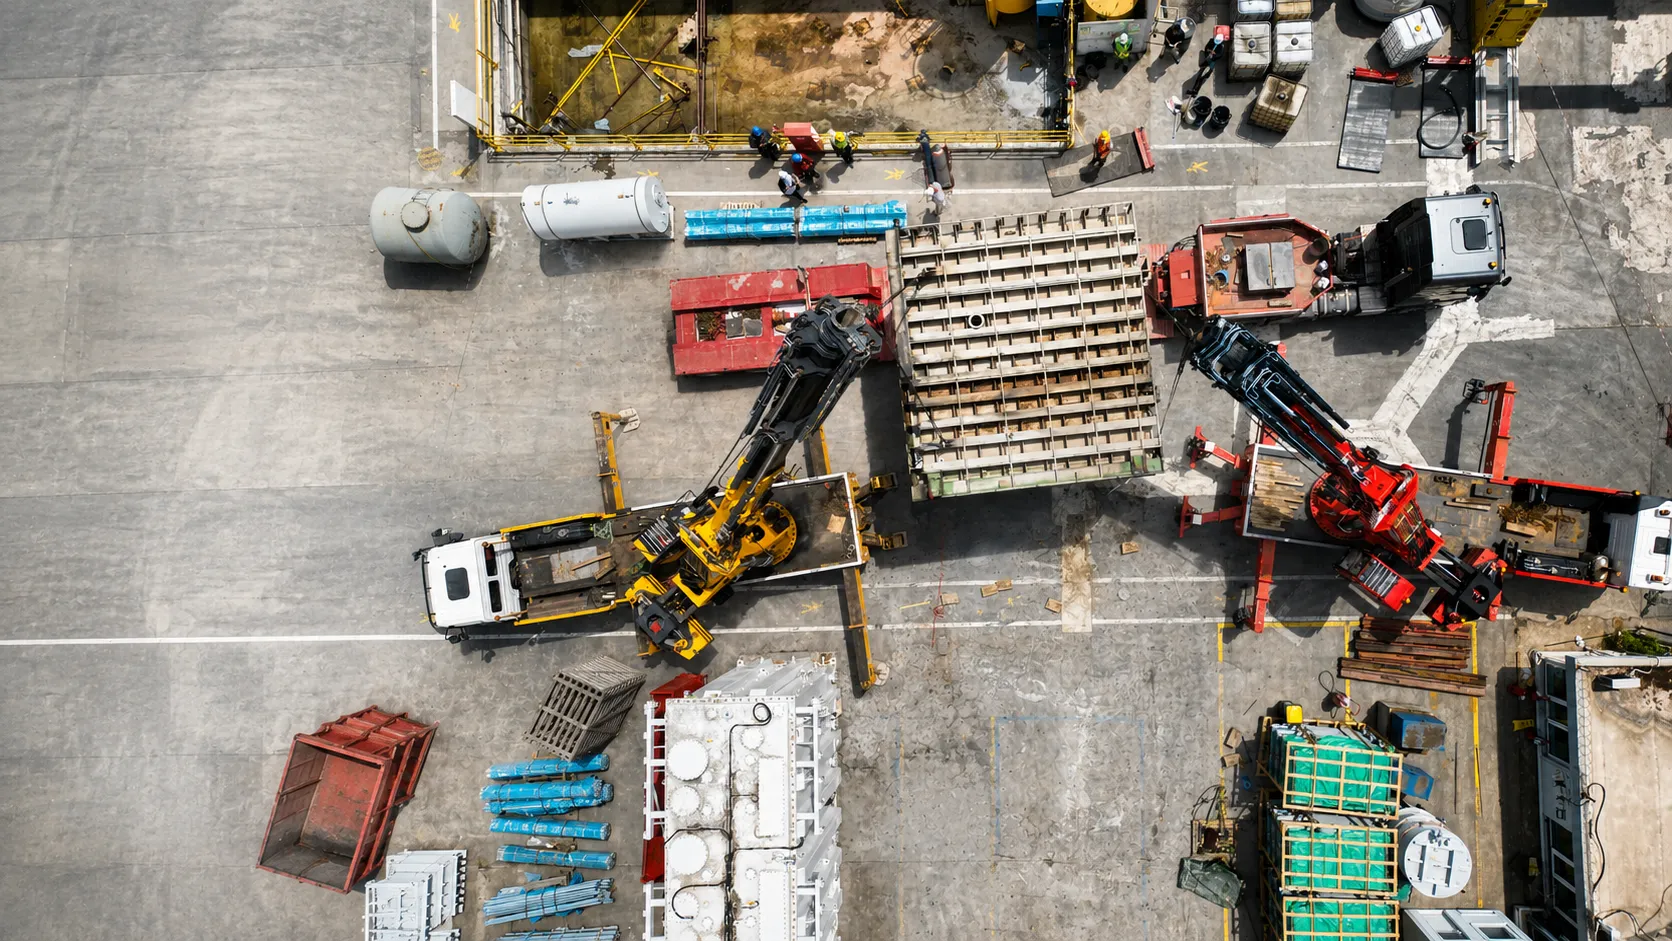













A production building is a machine in its own right. Foundation depth follows press tonnage, bay spacing follows the line layout, cable routes follow equipment that has yet to reach the site. When the building is drawn without the production plan in the room, the corrections start after the concrete has cured.
BIOS carries the civil scope and the electrical scope under one contract: machine foundations, steel frame, roof and cladding, site infrastructure, transformer room and distribution. The control panels come out of our own workshop. One programme, one site team, one handover.
• One contract for building and power. Civil, structural and electrical scope run on a single programme.
• Foundations built around your equipment. Machine loads, anchor patterns and pit details come from your layout and soil report.
• Panels from our own workshop. Manufactured, wired and factory-tested in our 2,000 m² facility before they reach the site.
• Handover ready for installation. Floors cured, power live and routes clear the day your machines arrive.
• Full documentation package. As-built drawings, structural calculations, test reports and equipment manuals.
Nine work packages across three disciplines: civil and structural, building envelope, electrical backbone. Each one engineered, executed and signed off by the same site team.
Machine Foundations
Reinforced foundations sized for the equipment that sits on them. Press pits, vibration isolation, anchor plates and levelling grout, calculated from your machine drawings and soil report.
Steel Structural Frame
Columns, beams, bracing and crane runway girders fabricated and erected to EN 1090. Bay spacing and clear heights follow the production layout and the lifting equipment above it.
Roofing Systems
Insulated roof panels, gutters, downpipes, skylights and roof drainage. Detailing that carries snow and wind loads and keeps the production floor dry through the season.
Panel Cladding
Sandwich panel and profiled sheet façades with the thermal and acoustic performance the process requires. Doors, windows, dock levellers and fire compartment walls included.
Site Infrastructure
Yard levelling, industrial concrete floors, drainage, roads, parking areas and perimeter works. Floor flatness is set to the tolerance your forklifts and AGV routes need.
Utility Routing
Compressed air, water, gas, steam and process lines routed from the plant room to the machine. Supports, brackets and pipe racks are fabricated in our own workshop.
Factory Electrical Systems
Cable trays, busbar systems, machine feeds, lighting, earthing and lightning protection across the whole plant. Routed to IEC 60364 and sized for the load you plan to add later.
Switchgear and Distribution
Transformer rooms, MV and LV switchgear, main distribution boards and compensation systems. Metering and protection coordination are set before energisation.
Control Panel Manufacturing and Installation
Control, automation and MCC panels built and factory-tested in our own workshop, then installed, terminated and commissioned on site by the same team.
Industries We Build For
Every sector brings its own building requirements: floor loads, hygiene zones, explosion protection, temperature control. Our engineering team designs around them from the first sketch.

Automotive
Body welding lines, press shops, paint lines, assembly cells, and supplier plants. OEM and Tier-1.
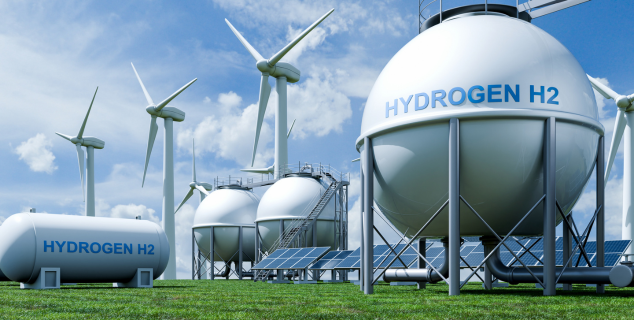
Energy
Turbines, generators, transformers, switchgear, maintenance lines, and industrial control systems.
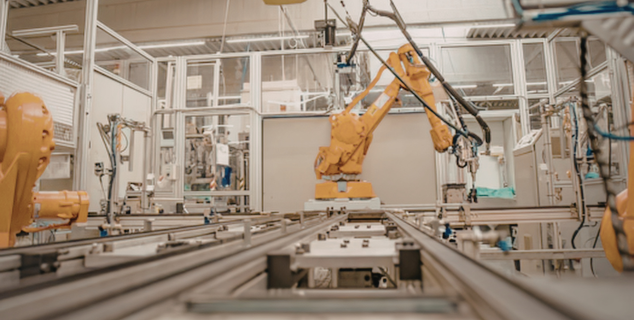
Home Appliances
Refrigerator, washing machine, oven, and air conditioner production lines; press, assembly, test stations, packaging, and end-of-line systems.
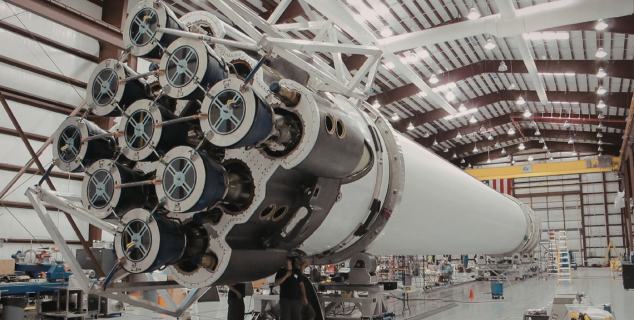
Defense Industry
Precision machining workshops, test and calibration facilities, restricted-access production lines, and assembly cells.
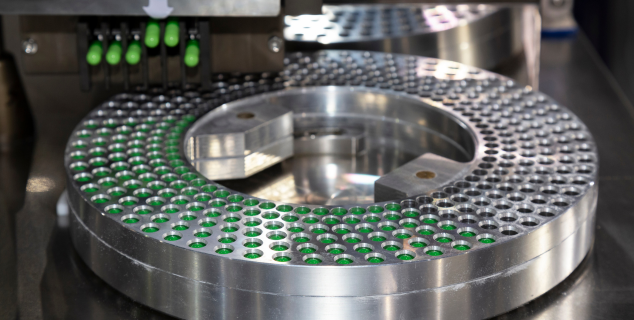
Chemicals
Reactors, mixers, filling and packaging lines, storage tanks, and process control infrastructure.
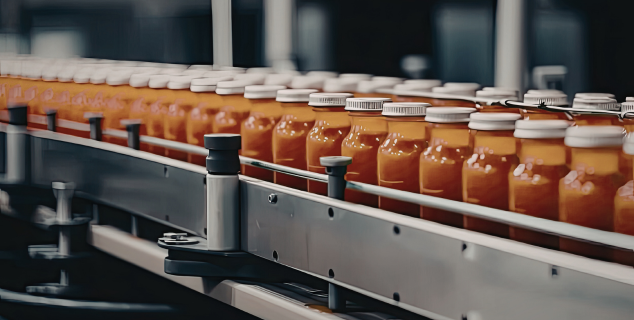
Food
Filling, packaging, and palletizing lines, sterilization units, confectionery and chocolate plants, and cold storage.
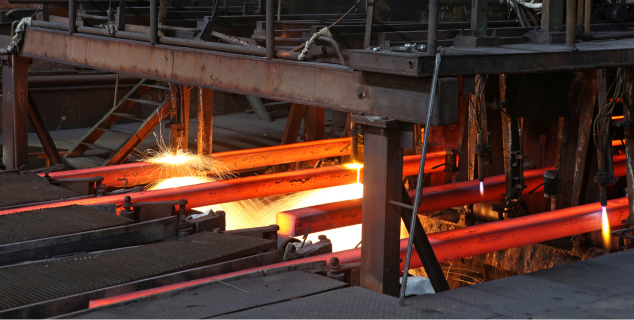
Metal and Mining
Rolling mill equipment, foundries, welding and cutting lines, heavy-tonnage presses, and end-of-line automation.
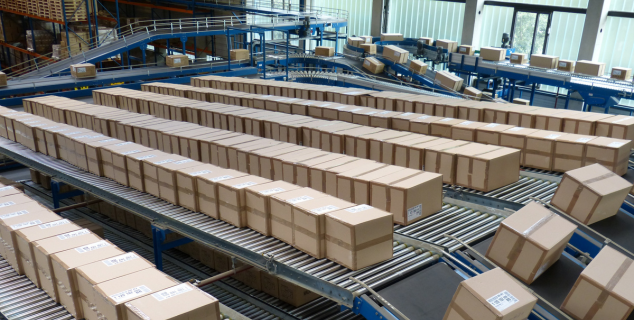
Paper and Packaging
Printing machinery, sheeting and cutting lines, palletizers, corrugated and flexible packaging plants.
Five stages on every project. Same discipline for a single bay or a full plant.
Site and Layout Review
We work through the plot, the soil report, your production layout, machine loads and utility demand. Anything missing is flagged and requested before design starts, rather than during construction.
Design and Permits
Structural calculations, architectural drawings, electrical single lines and permit files, all prepared in-house. Drawings go to you for sign-off and to the authorities for approval before we break ground.
Civil and Structural Works
Excavation, foundations, floor slabs, steel erection, roof and cladding. Progress is reported against the programme every week, with our site manager on the ground throughout.
Electrical and Utility Installation
Transformer room, switchgear, distribution boards, cable routes, machine feeds, lighting, earthing and process lines. Each section is tested and documented as it closes.
Commissioning and Handover
Energisation, function tests, floor flatness and load verification, as-built drawings and the full documentation package. The building is handed over ready for equipment installation.
With separate trade contracts you sign with the shell, steel, roof, façade, electrical and mechanical suppliers individually and carry the interface risk yourself. Turnkey means one contract, one programme and one company answering for the result. At BIOS the electrical scope sits inside that contract, so the building and the power it carries are engineered together.
We prepare the project files: structural calculations, architectural and electrical drawings, fire and earthing reports. Application, follow-up and responses to municipal or industrial zone comments run through our team.
Steel suits most production halls: faster erection, longer clear spans, easier to extend and easier to hang crane runways from. Precast concrete makes sense for tall storage buildings, heavy fire loads and corrosive environments. We size both and put the cost and programme difference in front of you before you decide.
Yes. Extensions, new bays, mezzanines and foundation work in live production are a regular part of our work. We plan the sequence around your shift pattern, isolate the work area, control dust and noise, and schedule tie-ins for planned shutdowns.
A single-bay steel hall with standard foundations and full electrical infrastructure typically runs 5 to 8 months from approved drawings. Multi-bay plants with heavy machine foundations, a transformer room and process utilities run 10 to 18 months. The critical path is usually set by permit duration and long-lead items rather than the construction itself, chiefly transformers and MV switchgear.
Automotive, home appliances, defense, food, chemicals, energy, metal and mining, paper and packaging. Our deepest experience is in automotive and heavy manufacturing, where the building has to carry press foundations, crane loads and high electrical demand from the first day.
Both. Give us a plot, a production layout and a soil report and we design the structure, the envelope and the electrical infrastructure from scratch. If your architect has already issued drawings, we build to them and review the equipment interfaces: foundation loads, pit dimensions, cable routes and utility connection points.
From the machine drawing and the soil report. Static and dynamic loads, anchor patterns, pit depth, vibration isolation and grout specification all follow the equipment manufacturer's foundation data. Where that data has yet to arrive, we design to the reserved envelope and detail the final anchor layout at a later stage.
Standard industrial floors are laser-screeded and finished to FM2-class tolerance. Narrow-aisle racking, AGV routes and precision machine bases call for tighter values, which we agree in writing before the pour and verify by survey after curing.
Everything from the incoming supply to the machine terminal: transformer room, MV and LV switchgear, main and sub-distribution, busbar and cable tray routes, machine feeds, lighting, earthing, lightning protection and compensation. Control and MCC panels are manufactured in our own workshop and commissioned by the team that built them.
Yes. Scope is set by contract. Common splits are shell and envelope only, shell plus electrical backbone, or full turnkey through to equipment-ready handover. We mark the interfaces clearly, so the following contractor knows exactly where our scope ends.
Send Us Your Plot and Layout
Share your plot details and production layout, and our engineers get back to you within 24 hours.
Planning a New Production Building?
Send us your plot and layout or book a call with our construction team. Building and electrical infrastructure under one contract, handed over ready for equipment.